
Primary on Main
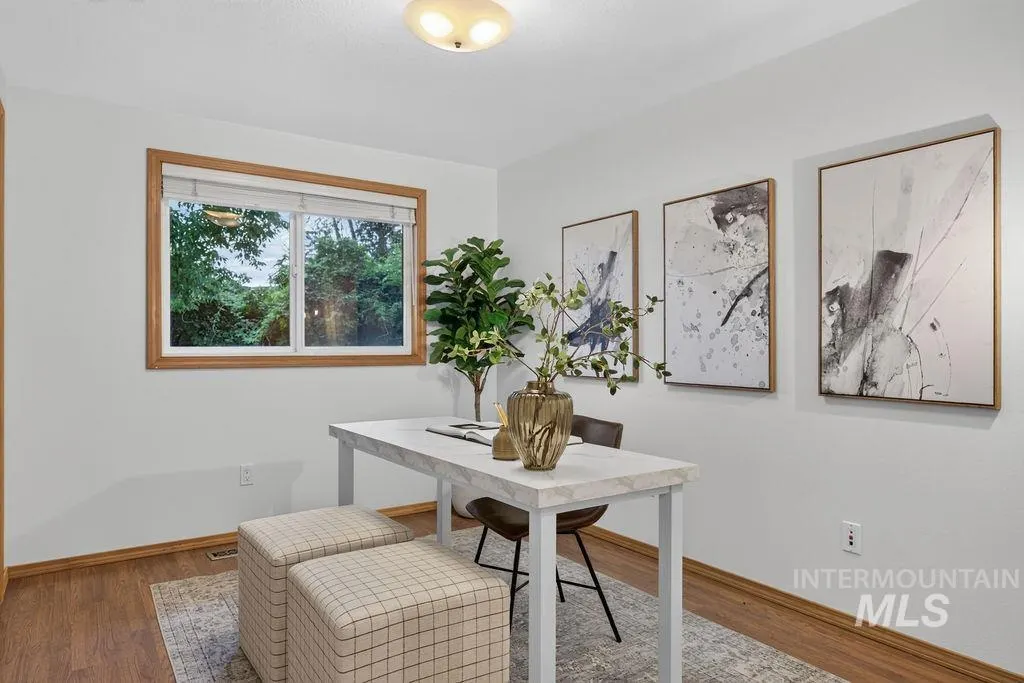
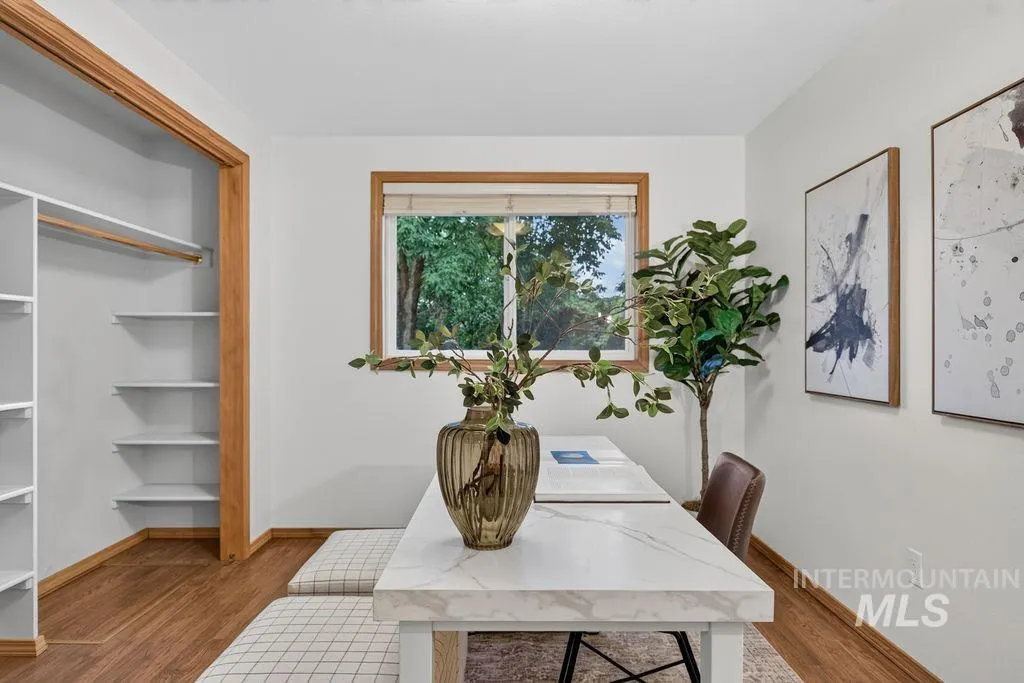
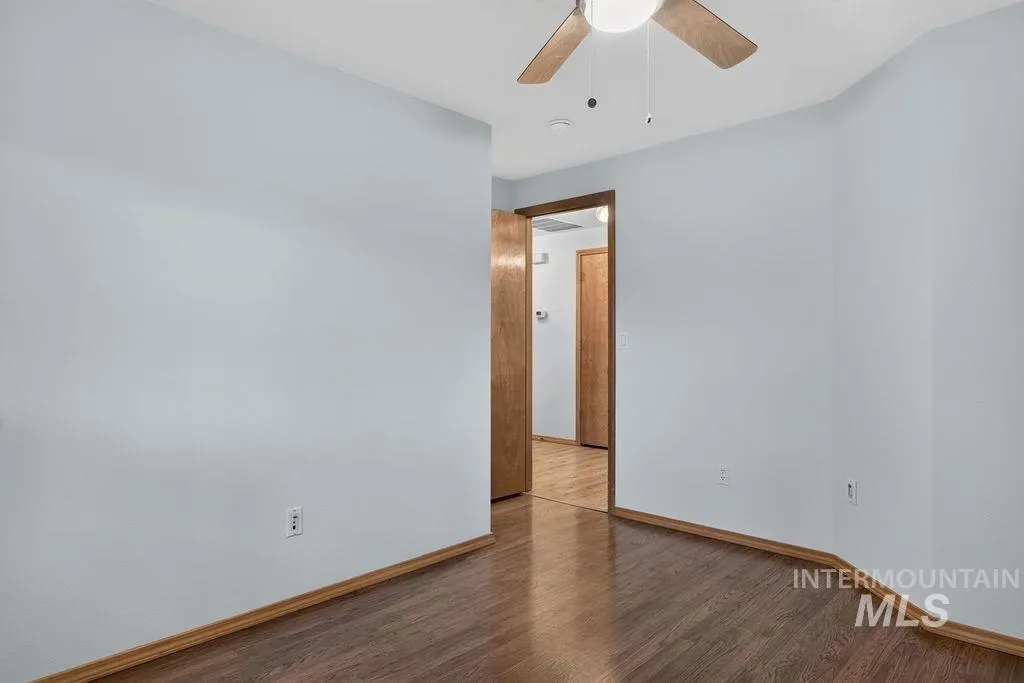
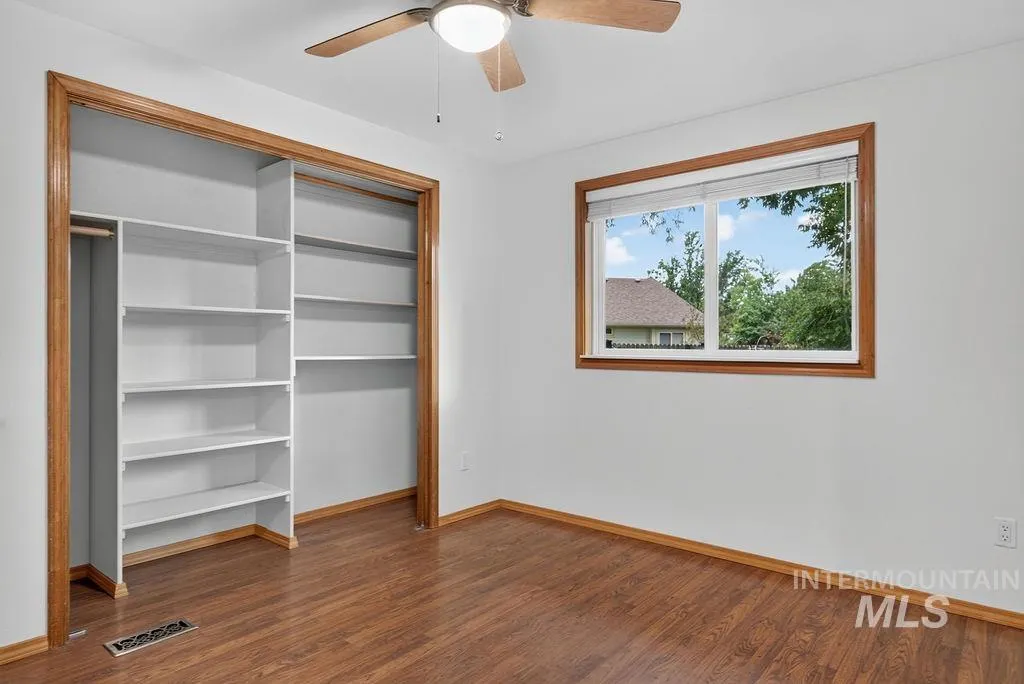
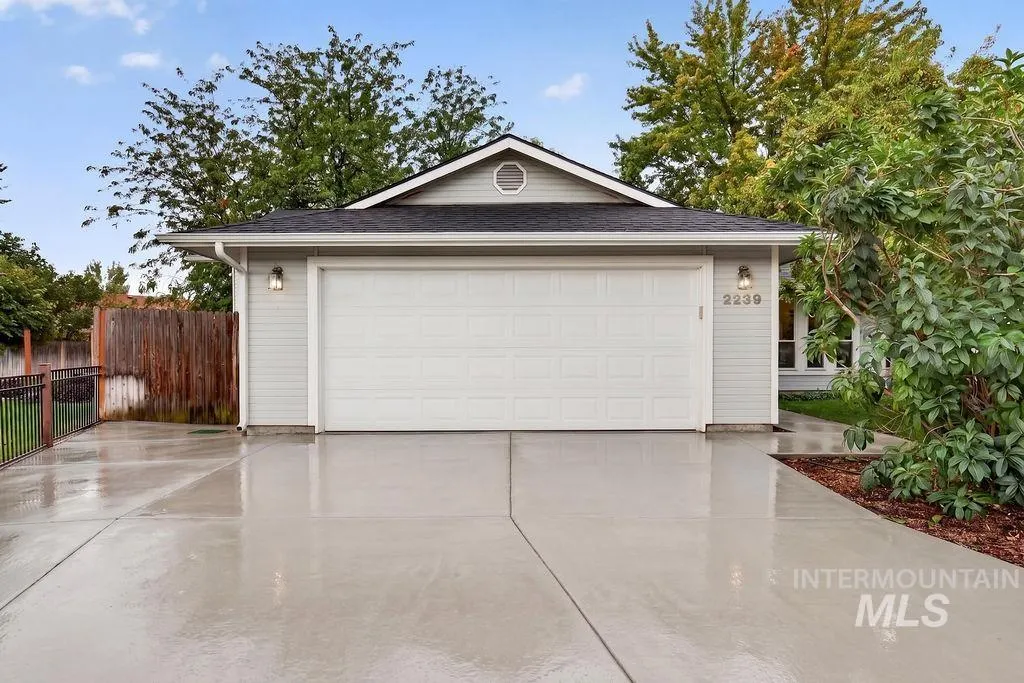
Address
2239 N Carissa Pl, Boise, ID
Price
$ 479,900
Property Attributes
- MLS#99000154
- TypeSingle Family
- Listing Status Active
- CountyAda
- CityBoise
- NeighborhoodRadiant Sunflow
- Zip83704
- Style
- Year Built1991
- Taxes$ 2475
- Price$ 479,900
- Bedrooms3
- Full Bathrooms2
- Half Bathrooms0
- Sqr Footage1458
- Lot Size0.2 Acres
Data Source:
Intermountain MLS (IMLS)
Property Description
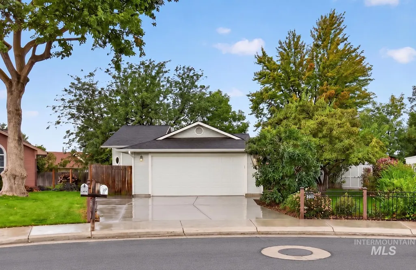
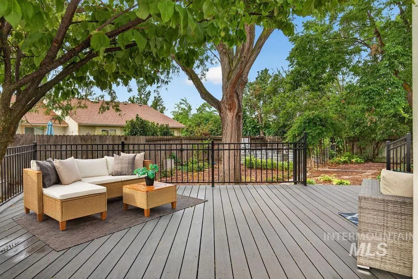
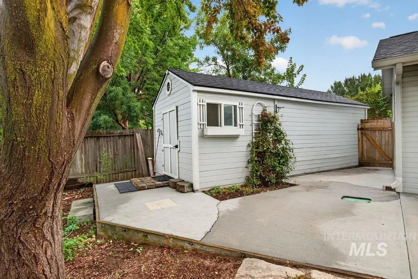
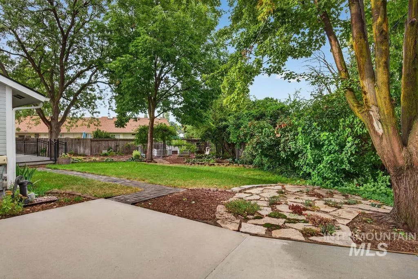
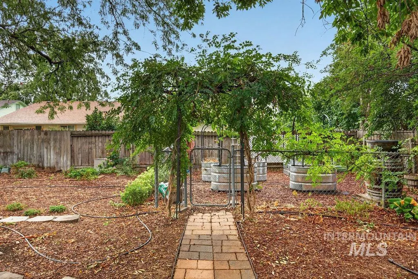
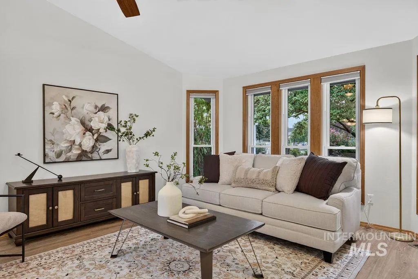
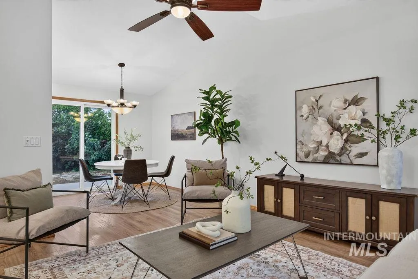
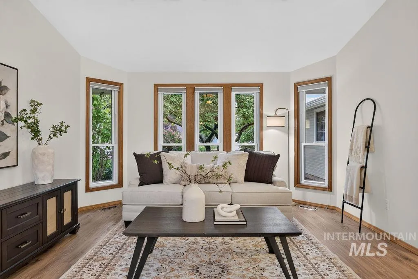
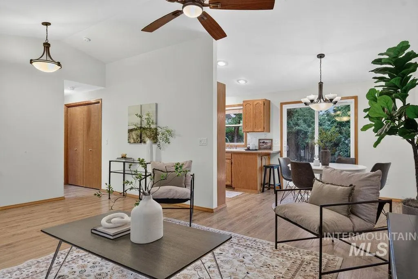
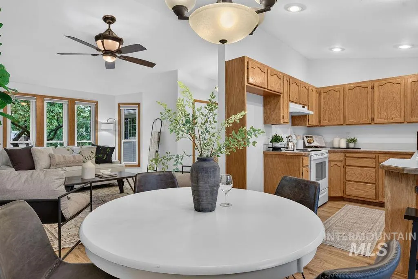
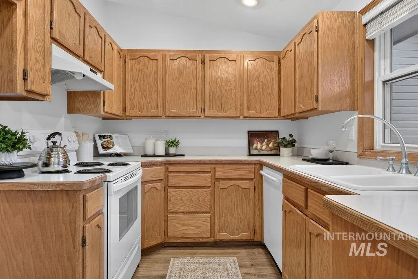
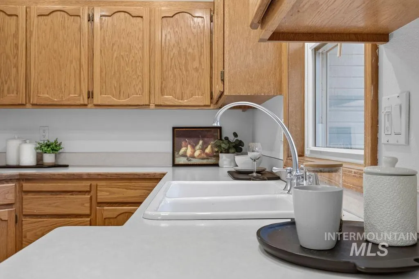
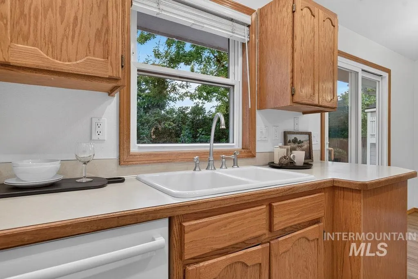
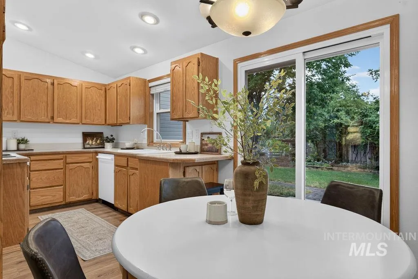
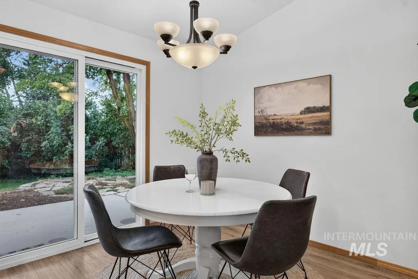
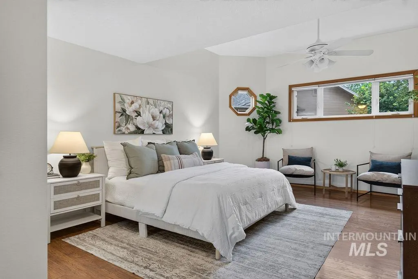
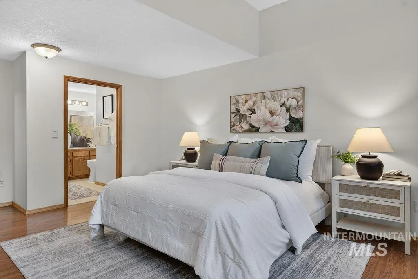
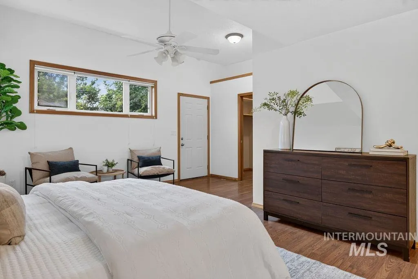
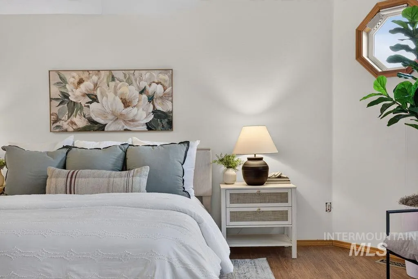
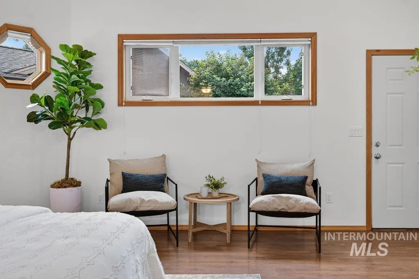
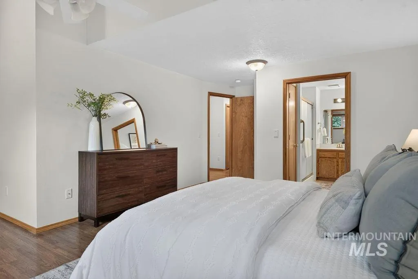
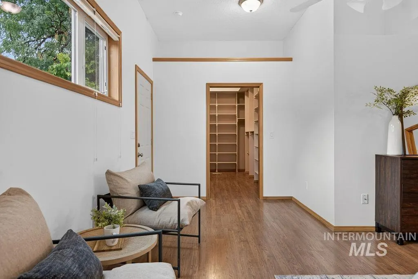
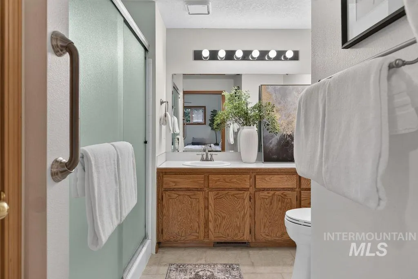
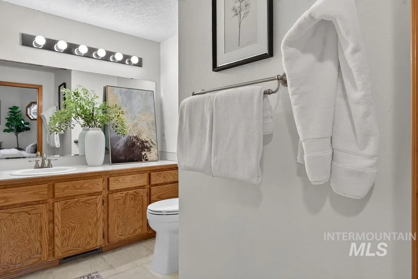
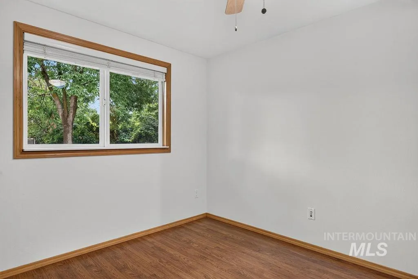
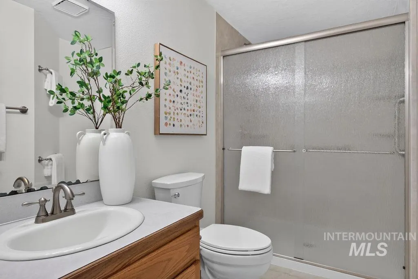
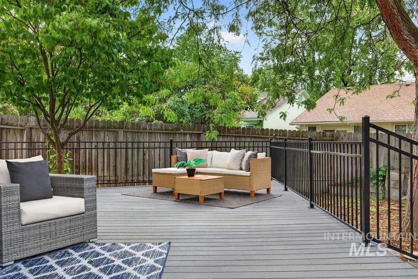
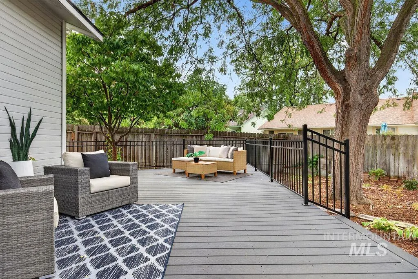
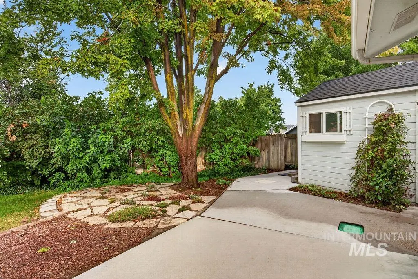
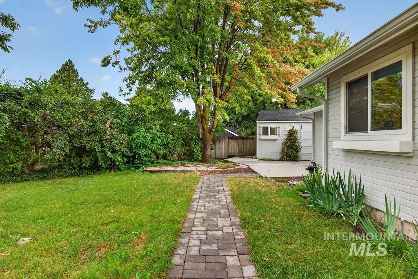
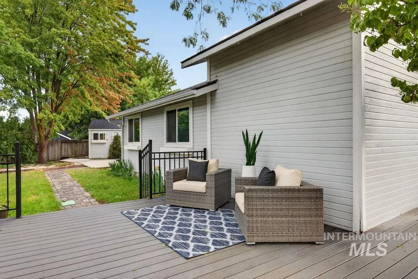
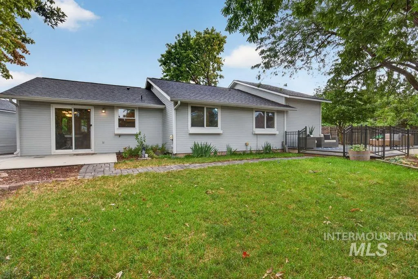
Tucked at the end of a quiet cul-de-sac on a nearly quarter-acre lot, this single-level home blends a well-maintained interior with a true gardener’s paradise outside. Conveniently located with easy access to both Meridian and Boise, enjoy premier dining, shopping, and freeway access just a short drive away. Inside, the efficient layout is enhanced by durable laminate flooring throughout, wood-wrapped replacement windows, and calming neutral tones. The great room flows into a well-appointed kitchen with ample cabinetry, generous prep space, and a sink overlooking the park-like backyard. The master suite feels like a private retreat with direct outdoor access, space for a sitting area, walk-in closet, and ensuite bath. Two additional bedrooms and a full bath complete the versatile layout. Outside, a gardener’s dream awaits with a dedicated, fenced garden area featuring raised beds serviced by a drip irrigation system. Mature landscaping and lush green grass create a peaceful backdrop for entertaining or relaxing on the spacious Trex deck. A generous 25x10 storage shed with electricity adds even more functionality, offering ample room for storage or the perfect setup for a hobby shop.
| Elementary School | Middle School | High School |
|---|---|---|
| Morley Nelson Elementary School | Fairmont Middle School | Capital High School |
| Price History | |
|---|---|
| 9/9/2026 | Listed $479,900 |
General Features
| Heating | Forced Air |
|---|---|
| Cooling | Central Air |
| Utilities | Sewer Connected |
| Roof | Composition |
| Appliances | Gas Water Heater |
| Garage Spaces | 2 |
| Construction Materials | Frame |
| Year Built | 1991 |
| Levels | One |
| Property Subtype | Single Family Residence |
| Tax Year | 2025 |
| Current Use | Single Family |
| Ownership | Fee Simple |
| County | Ada |
| Property Type | Residential |
| Attached Garage | true |
| Subdivision Name | Radiant Sunflow |
| Garage Y/N | true |
| Other Structures | Storage Shed |
| Status | Active |
| Directions | From Fairview, N on Mitchell St., W. on Sunflower Ln., N. on Siesta Way which turns into W. Glen Ellyn St. and then N. Carissa Pl. |
| ModificationTimestamp | 2026-09-12T06:01:21.100Z |
| High School | Capital |
| City | Boise |
| High School District | Boise School District #1 |
| Lot Size Units | Acres |
| Lot Size Square Feet | 8712 |
| Carport Y/N | false |
| Listing Terms | Cash |
| Elementary School | Morley Nelson |
| Land Lease Y/N | false |
| Tax Annual Amount | 2475.72 |
| Middle/Junior High School | Fairmont |
| Building Area Units | Square Feet |
| Primary Bedroom Level | Main |
| Living Area Units | Square Feet |
| Standard Status | Active |
| Middle/Junior School District | Boise School District #1 |
| Elementary School District | Boise School District #1 |
| Legal Description | Lot 5 Block 1 Radiant Sunflower Sub |
| LeasableAreaUnits | Square Feet |
| Freehold | IDX |
Interior Features
| Interior Amenities | Bath-Master |
|---|---|
| Flooring | Laminate |
| Kitchen Level | Main |
| Air Conditioning Y/N | true |
| Heating Y/N | true |
| Fireplace Y/N | false |
| Above Grade Finished Area | 1458 |
| Total Bedrooms | 3 |
| Main Level Bedrooms | 3 |
| Main Level Bathrooms | 2 |
| Below Grade Finished Area Unit Type | Square Feet |
| LivingAreaSource | Agent Measured |
| Below Grade Finished Area Source | Agent Measured |
| Above Grade Finished Area Source | Agent Measured |
| Above Grade Finished Area Unit Type | Square Feet |
| Total Baths | 2 |
| Kitchen Area | 80 |
| Kitchen Length | 10 |
| Kitchen Width | 8 |
| Primary on Main | 120 |
| Second Bedroom Length | 12 |
| Second Bedroom Width | 10 |
| Bedroom 3 Area | 120 |
| Bedroom 3 Length | 12 |
| Bedroom 3 Width | 10 |
| Primary Bedroom Area | 270 |
| Primary Bedroom Length | 18 |
| Primary Bedroom Width | 15 |
| Family Room Level | Main |
| Bedroom 3 Level | Main |
| Second Bedroom Level | Main |
Exterior Features
| Fencing | Full |
|---|---|
| Parking Features | Attached |
| Lot Features | Standard Lot 6000-9999 SF |
| Water Source | City Service |
| Total Parking | 2 |
| Lot Size Area | 0.2 |
| Building Area Total | 1458 |
| Lot Size Acres | 0.2 |
| Covered Spaces | 2 |
| Road Frontage Type | Public Road |
Amenities
- Foreclosure
- Views
- Short Sale
- New Construction
- Adult 55+
- Lease To Own
- No HOA Fees
- Furnished
- Primary On Main
- Air Conditioning
- Seller Finance
- Green
- Fixer Upper
- Horse
- Golf
- Fireplace
- Deck
- Garage
- Basement
- Pool
Property vs Single Family Average in 83704
Price
Taxes
Year Built

