
Primary on Main
Address
4039 Saint James Loop, Nampa, ID
Price
$ 1,899,000
Property Attributes
- MLS#99000845
- TypeSingle Family
- Listing Status New
- CountyCanyon
- CityNampa
- NeighborhoodSt. James Place Estate
- Zip83687
- Style
- Year Built2003
- Taxes$ 5320
- Price$ 1,899,000
- Bedrooms4
- Full Bathrooms6
- Half Bathrooms0
- Sqr Footage4659
- Lot Size4.97 Acres
Data Source:
Intermountain MLS (IMLS)
Property Description
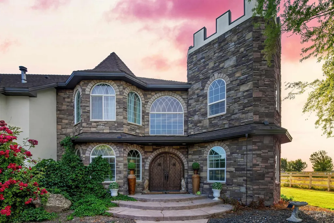
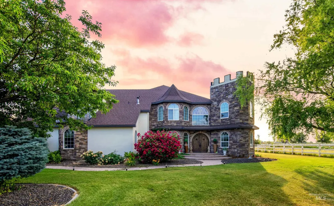
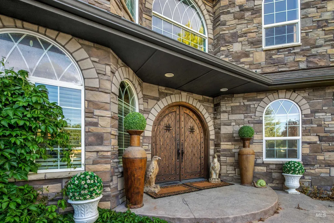
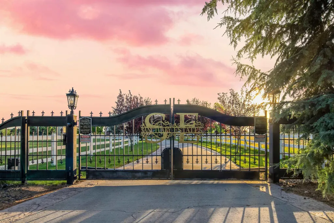
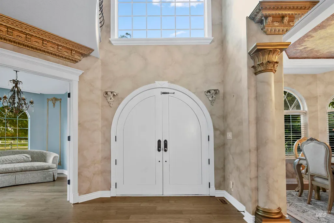
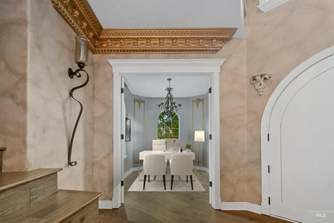
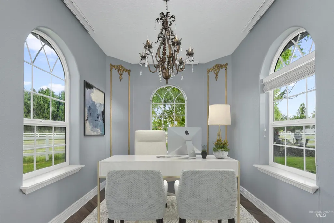
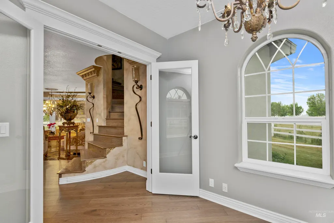
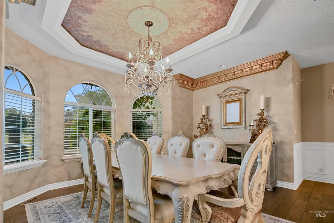
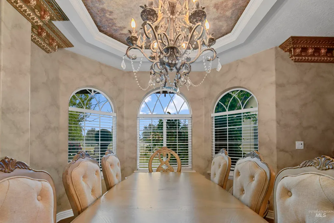
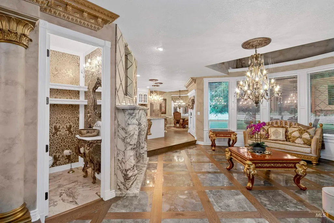
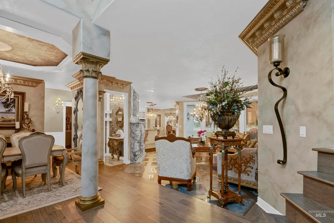
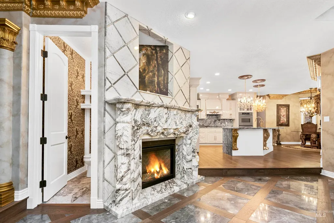
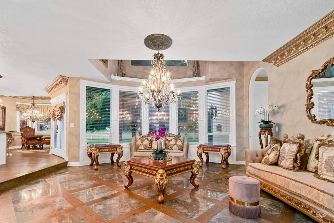
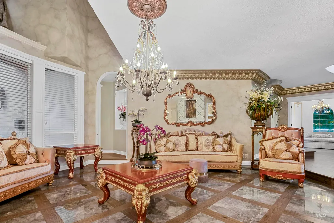
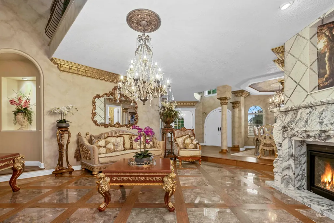
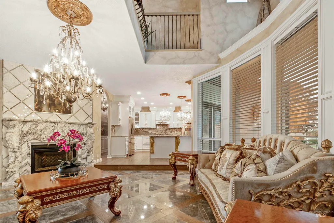
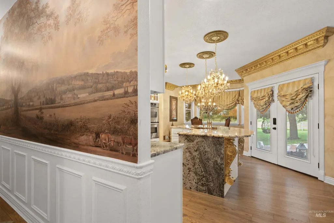
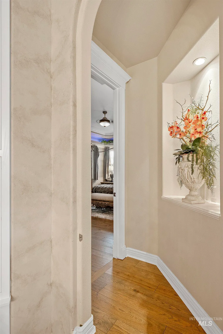
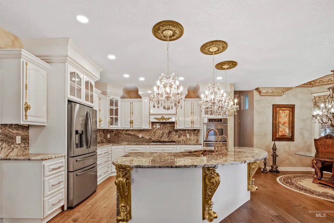
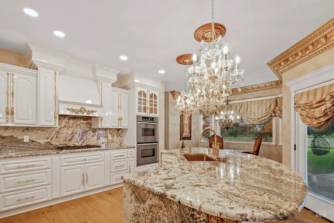
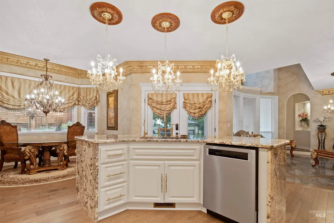
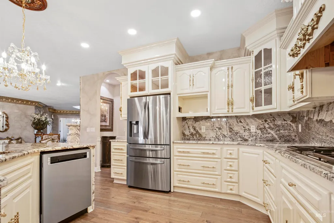
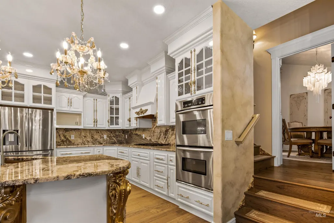
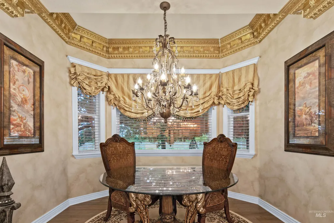
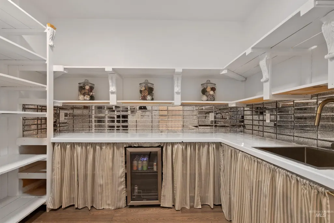
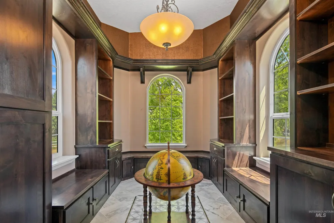
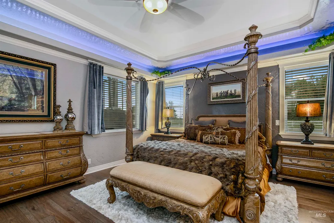
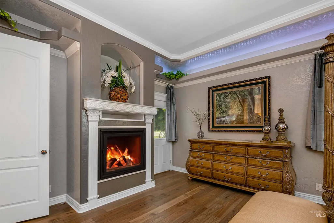
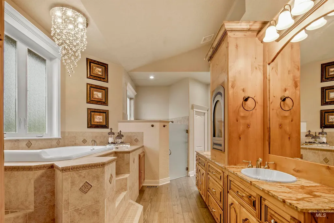
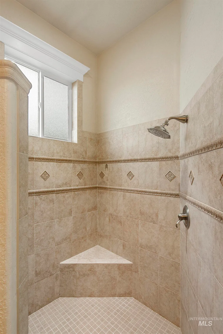
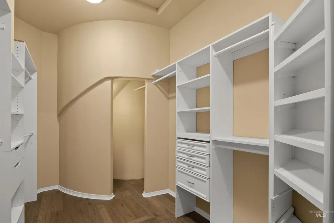
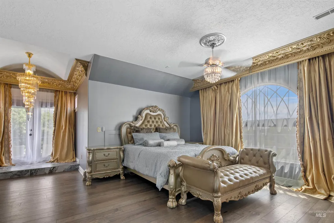
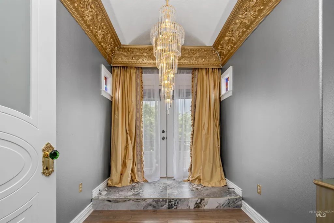
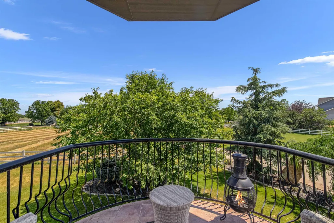
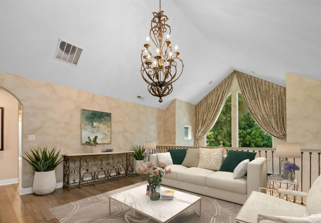
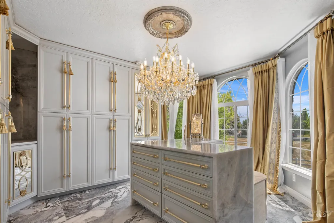
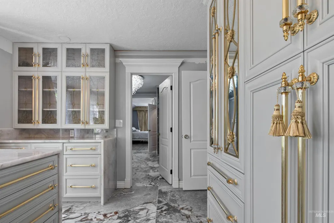
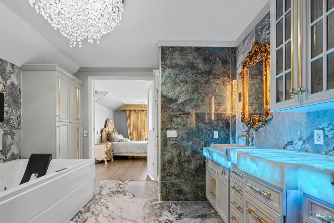
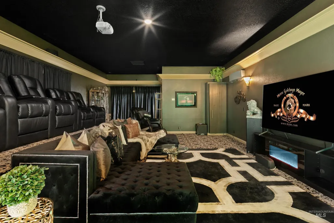
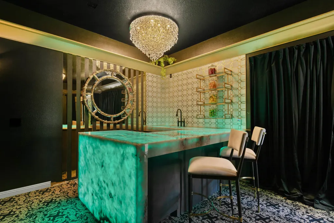
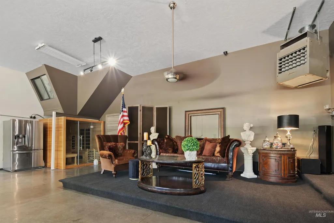
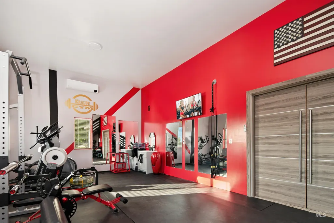
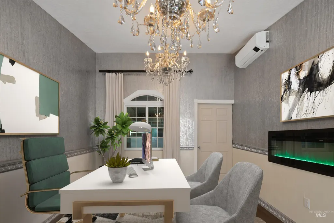
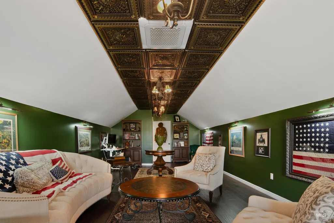
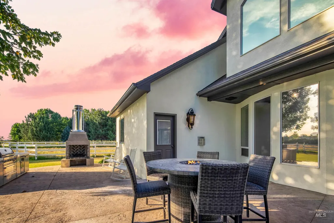
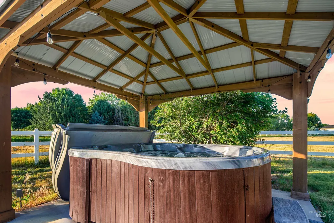
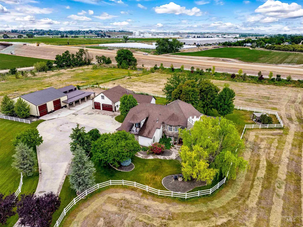
Welcome to Sanctuary Estates! This 4.97-acre luxury retreat boasts exceptional craftsmanship, privacy and multi-generational versatility. A cherry-blossom-lined private drive sets the tone for ± 6757ft² of refined living with 4 bedrooms and 5.5 baths total. Custom detail is everywhere, from the living room and 2,000-lb European marble fireplace to crystal chandeliers, wide-plank hardwood floors and beautifully scaled gathering spaces. Two private primary suites, one upstairs and one on the main level, each feature a fireplace, jetted tub and large walk-in closet, creating exceptional flexibility for family and guests. An expansive kitchen with servery adds to the home's elegant entertaining spaces. Beyond the main residence, enjoy a private theater/flex space, complete with mini-bar, gym & grand loft, plus a heated 6-car garage. The impressive 84' x 48' barn & insulated shop boasts 12' x 14' overhead doors, dual 50-amp RV bays 45' deep, 2 horse stalls and a finished office, while nearly 2.5 acres of pasture add true equestrian appeal. Outdoors, a stamped-concrete terrace, spa and wood-burning fireplace create an inviting setting for quiet evenings or unforgettable gatherings. Rarely does one estate offer this level of custom detail, luxury, acreage, recreation and lifestyle flexibility, all in one extraordinary property. Vacant, beautifully presented and move-in ready. BTVAI.
| Elementary School | Middle School | High School |
|---|---|---|
| Chaparral Elementary School | Meridian Middle Middle School | Meridian High School |
| Price History | |
|---|---|
| 9/15/2026 | Listed $1,899,000 |
General Features
| Sewer | Septic Tank |
|---|---|
| Heating | Forced Air |
| Cooling | Central Air |
| Utilities | Electricity Connected |
| Roof | Metal |
| Appliances | Water Heater |
| HOA Fee | 750 |
| Garage Spaces | 9 |
| Patio/Porch Features | Covered Patio/Deck |
| Pool Features | Above Ground |
| Construction Materials | Insulation |
| Year Built | 2003 |
| Electric | 220 Volts |
| Levels | Two |
| Property Subtype | Single Family w/ Acreage |
| Tax Year | 2025 |
| Current Use | Single Family |
| Ownership | Fee Simple |
| Waterfront Features | Irrigation Canal/Ditch |
| Accessibility | Accessible Hallway(s) |
| Assoc Fee Paid Per | Annually |
| County | Canyon |
| Property Type | Residential |
| HOA | true |
| Attached Garage | true |
| Subdivision Name | St. James Place Estate |
| Garage Y/N | true |
| Other Structures | Shop |
| Status | New |
| Directions | From Cherry and McDermott, south on McDermott, west on Saint James Loop to 4039. |
| ModificationTimestamp | 2026-09-15T15:00:31.500Z |
| High School | Meridian |
| City | Nampa |
| High School District | West Ada School District |
| Lot Size Units | Acres |
| Lot Size Square Feet | 216493.2 |
| Carport Y/N | false |
| Listing Terms | Cash |
| Spa Features | Hot Tub/Spa |
| Elementary School | Chaparral |
| Land Lease Y/N | false |
| Tax Annual Amount | 5320.66 |
| Middle/Junior High School | Meridian Middle |
| Virtual Tour | https://sunnyskies.media/4039-St-James-Loop/idx |
| Building Area Units | Square Feet |
| Primary Bedroom Level | Main |
| Living Area Units | Square Feet |
| Standard Status | Active |
| Middle/Junior School District | West Ada School District |
| Elementary School District | West Ada School District |
| Virtual Tour | https://sunnyskies.media/4039-St-James-Loop |
| Legal Description | See Exhibit "A". |
| LeasableAreaUnits | Square Feet |
| Freehold | IDX |
Interior Features
| Interior Amenities | Bathroom |
|---|---|
| Flooring | Concrete |
| Fireplace Features | Three or More |
| Kitchen Level | Main |
| Air Conditioning Y/N | true |
| Heating Y/N | true |
| Window Features | Skylight(s) |
| Fireplace Y/N | true |
| Above Grade Finished Area | 4659 |
| Total Bedrooms | 4 |
| Living Room Level | Main |
| Main Level Bedrooms | 2 |
| Main Level Bathrooms | 3 |
| Below Grade Finished Area Unit Type | Square Feet |
| LivingAreaSource | Agent Measured,Plans |
| Below Grade Finished Area Source | Agent Measured,Plans |
| Above Grade Finished Area Source | Agent Measured,Plans |
| Above Grade Finished Area Unit Type | Square Feet |
| Total Baths | 6 |
| Kitchen Area | 476 |
| Kitchen Length | 17 |
| Kitchen Width | 28 |
| Primary on Main | 195 |
| Second Bedroom Length | 15 |
| Second Bedroom Width | 13 |
| Bedroom 3 Area | 589 |
| Bedroom 3 Length | 31 |
| Bedroom 3 Width | 19 |
| Bedroom 4 Area | 220 |
| Bedroom 4 Length | 20 |
| Bedroom 4 Width | 11 |
| Dining Room Area | 17 |
| Dining Room Width | 16 |
| Family Room Area | 323 |
| Family Room Length | 19 |
| Living Room Area | 440 |
| Living Room Length | 22 |
| Living Room Width | 20 |
| Primary Bedroom Area | 285 |
| Primary Bedroom Length | 19 |
| Primary Bedroom Width | 15 |
| Family Room Width | 17 |
| Family Room Level | Upper |
| Dining Room Level | Main |
| Dining Room Area | 272 |
| Bedroom 4 Level | Upper |
| Bedroom 3 Level | Upper |
| Second Bedroom Level | Main |
Exterior Features
| Fencing | Full |
|---|---|
| Parking Features | Garage Door Access |
| Lot Features | 1 - 4.99 AC |
| Water Source | Well |
| Total Parking | 9 |
| Lot Size Area | 4.97 |
| Foundation Details | Crawl Space |
| Spa | true |
| Building Area Total | 6757 |
| Lot Dimensions | 571x394 |
| Lot Size Acres | 4.97 |
| Other Parking | Garage: 33x32 |
| Covered Spaces | 9 |
| Road Frontage Type | Private Road |
| Road Responsibility | Road Maintenance Agreement |
| Horse Y/N | true |
Amenities
- Foreclosure
- Views
- Short Sale
- New Construction
- Adult 55+
- Lease To Own
- No HOA Fees
- Furnished
- Primary On Main
- Air Conditioning
- Seller Finance
- Green
- Fixer Upper
- Horse
- Golf
- Fireplace
- Deck
- Garage
- Basement
- Pool
Property vs Single Family Average in 83687
Price
Taxes
Year Built

