
New Construction - Primary on Main
Address
2176 Austin, Fruitland, ID
Price
$ 455,000
Property Attributes
- MLS#99001041
- TypeSingle Family
- Listing Status New
- CountyPayette
- CityFruitland
- NeighborhoodRivers Edge
- Zip83619
- Style
- Year Built2026
- Price$ 455,000
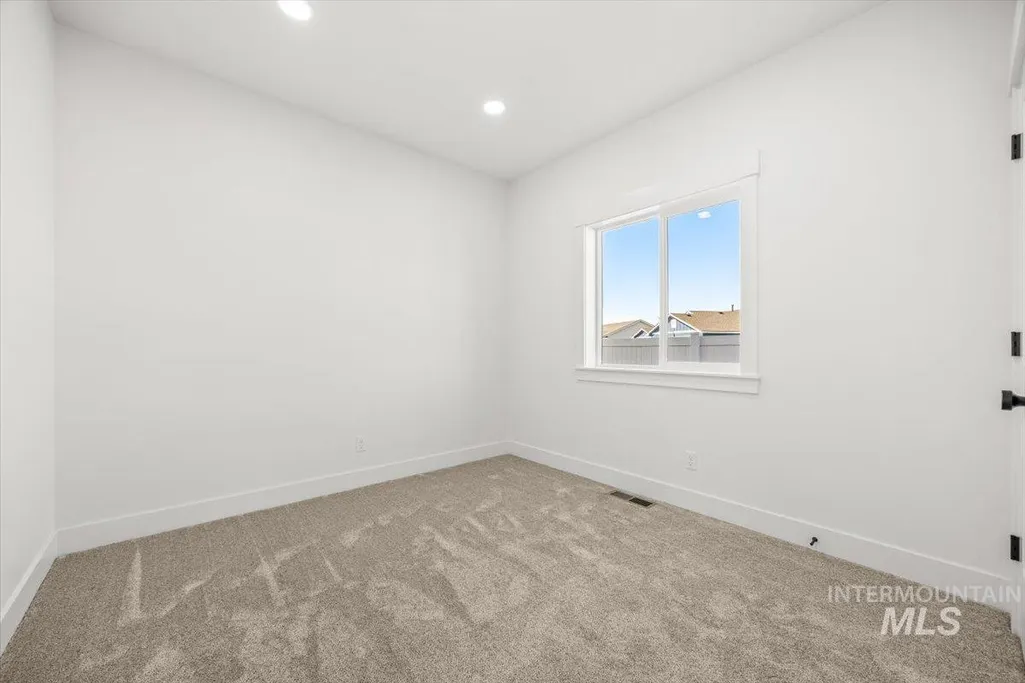
- Bedrooms4
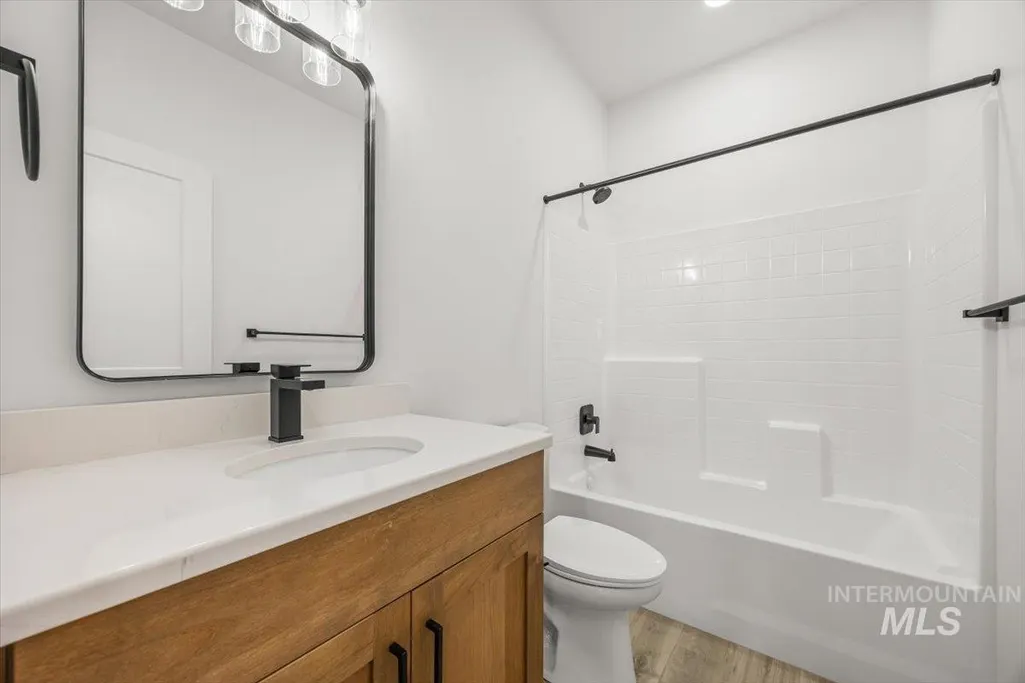
- Full Bathrooms2
- Half Bathrooms0
- Sqr Footage1800
- Lot Size0.31 Acres
Data Source:
Intermountain MLS (IMLS)
Property Description
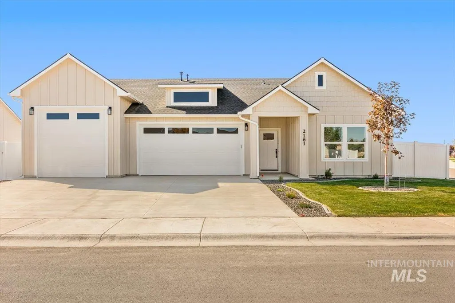
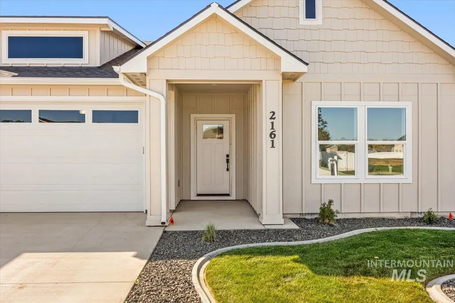
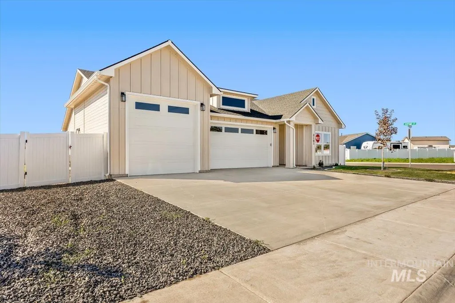
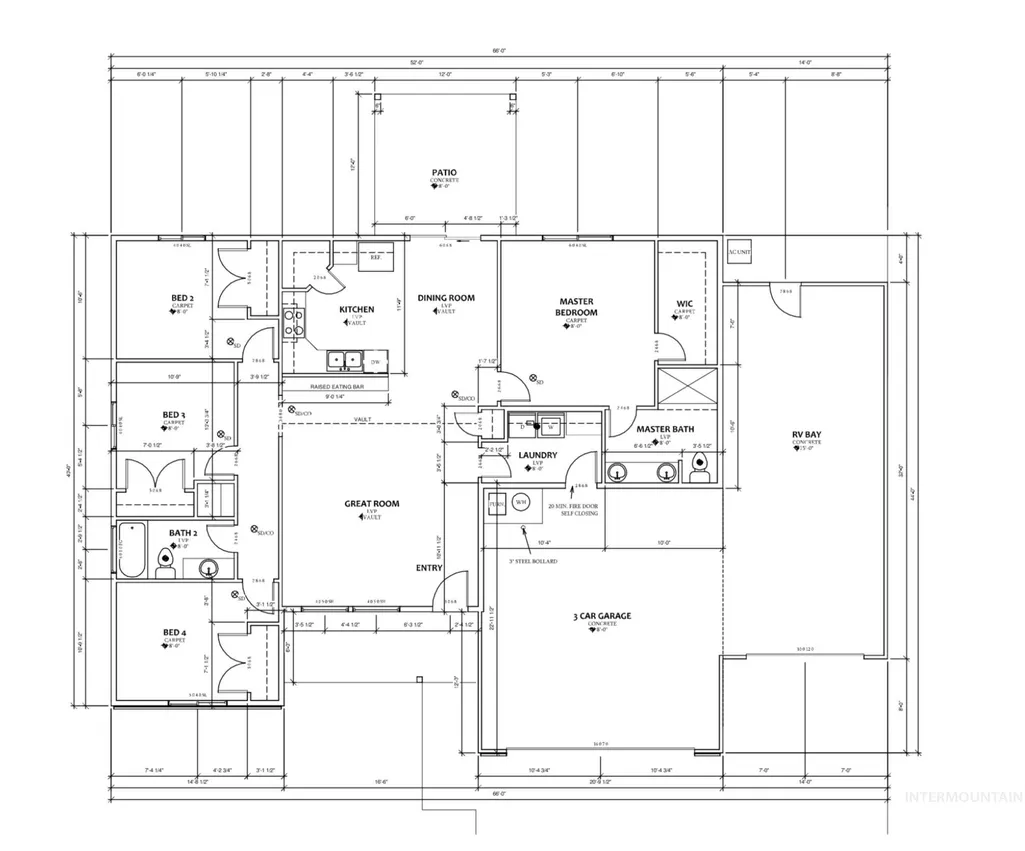
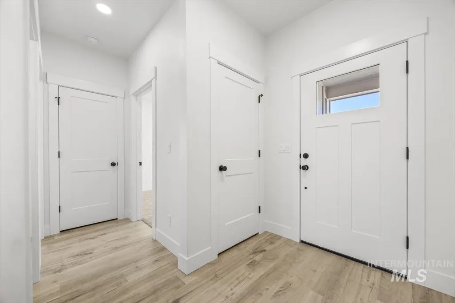
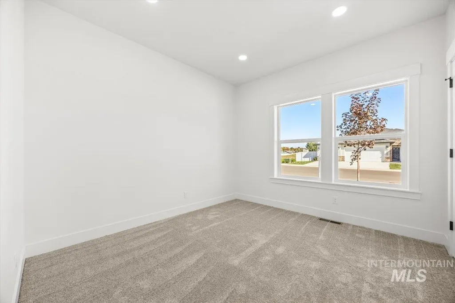
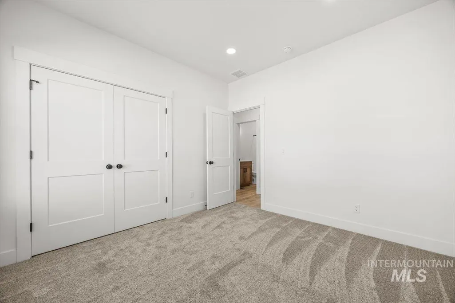
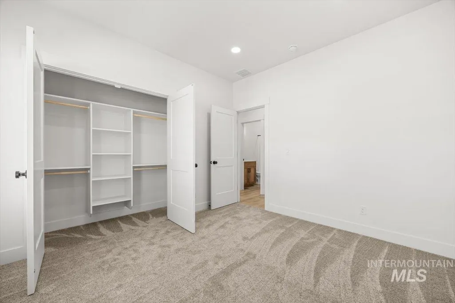
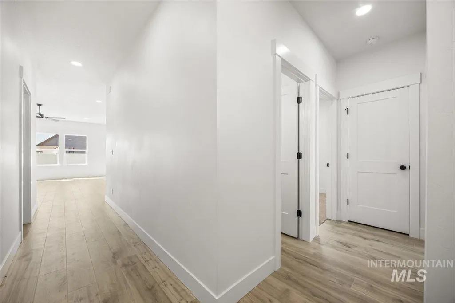
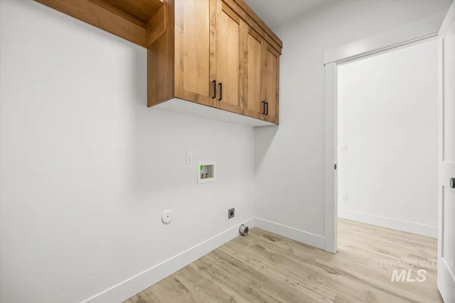
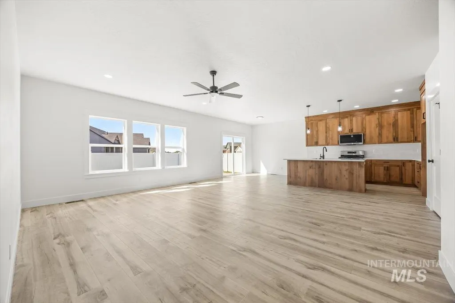
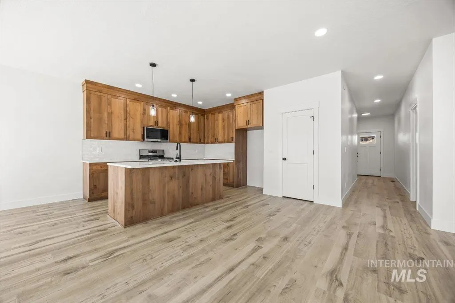
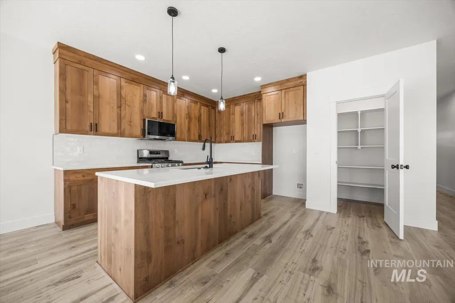
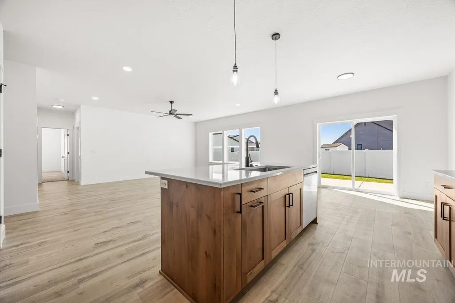
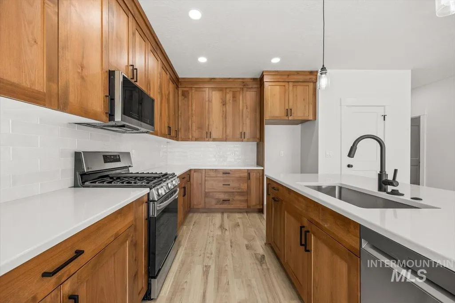
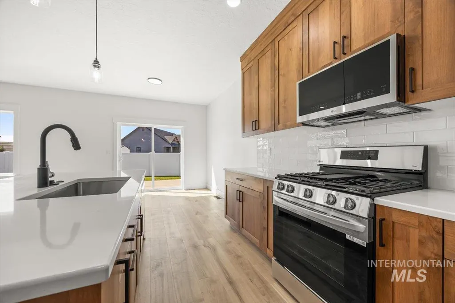
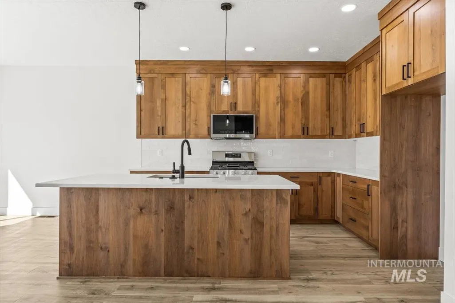
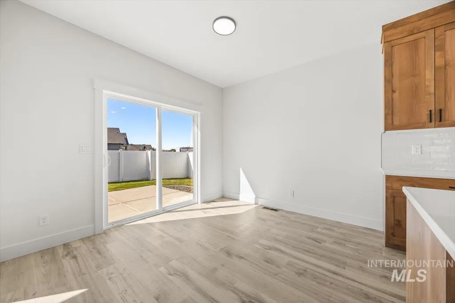
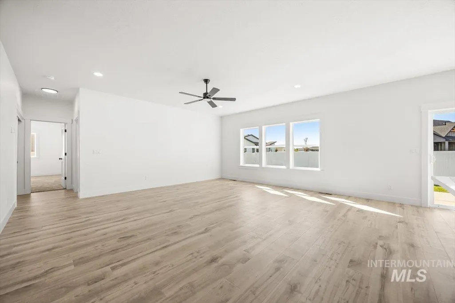
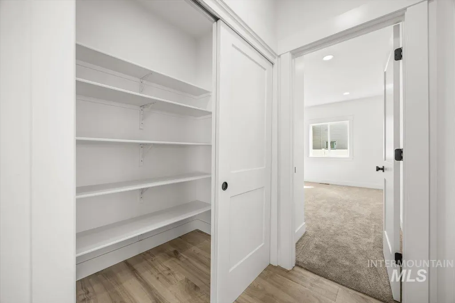
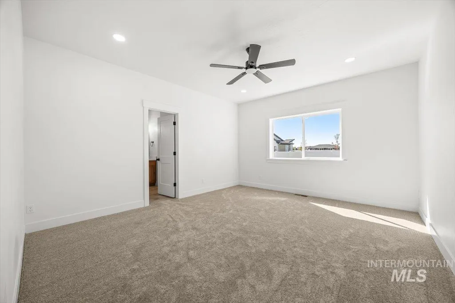
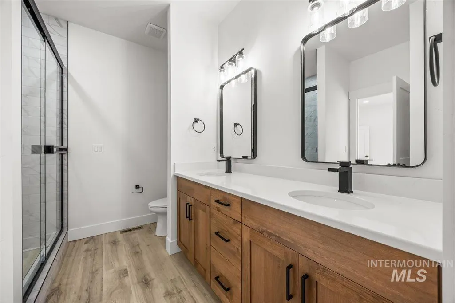
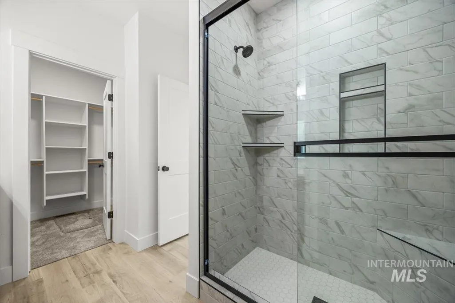
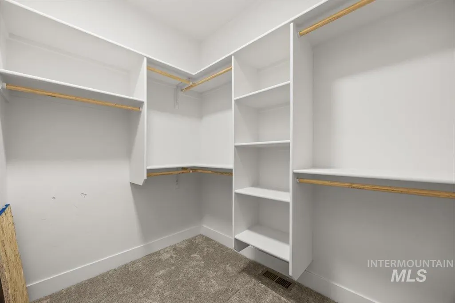
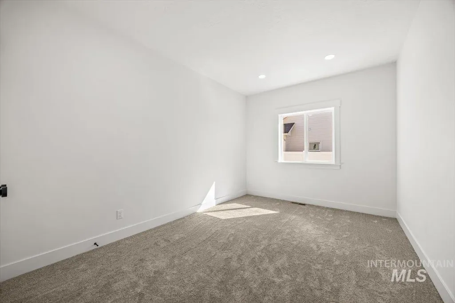
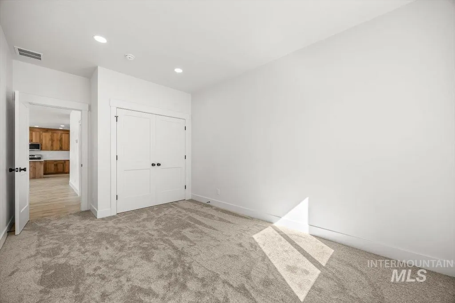
Welcome to the Placerville Floor Plan – Where Comfort Meets Style! This beautifully designed 4-bedroom, 2-bath home offers 1,560 square feet of thoughtfully planned living space. The spacious 2-car garage is complemented by an additional RV bay, perfect for your extra storage or recreational needs. Step into the grand living room with soaring vaulted ceilings that create an airy, open atmosphere. The gourmet kitchen features a large island with bar seating, sleek granite or quartz countertops, full tile backsplash, and a complete suite of stainless steel appliances including a gas range—ideal for home chefs and entertainers alike.Enjoy the functionality of a dedicated laundry room and 9-foot ceilings throughout the home, adding to the sense of space and brightness.Retreat to the luxurious primary suite, which boasts a generous walk-in closet, double vanities, and a beautifully tiled walk-in shower. Ample storage throughout the home ensures everything has its place.
| Elementary School | Middle School | High School |
|---|---|---|
| Fruitland Elementary School | Fruitland Middle School | Fruitland High School |
| Price History | |
|---|---|
| 9/16/2026 | Listed $455,000 |
General Features
| Heating | Forced Air |
|---|---|
| Cooling | Central Air |
| Utilities | Sewer Connected |
| Roof | Composition |
| Appliances | Electric Water Heater |
| HOA Fee | 250 |
| Garage Spaces | 3 |
| Construction Materials | Stone |
| Year Built | 2026 |
| Levels | One |
| Property Subtype | Single Family Residence |
| Tax Year | 2023 |
| Current Use | Single Family |
| Ownership | Fee Simple |
| Assoc Fee Paid Per | Annually |
| County | Payette |
| New Construction | true |
| Property Type | Residential |
| HOA | true |
| Attached Garage | true |
| Subdivision Name | Rivers Edge |
| Garage Y/N | true |
| Status | New |
| Directions | N Whitley Dr, W on 16th, R on Allen, R NW 21st, L on Justine |
| ModificationTimestamp | 2026-09-16T22:51:32.500Z |
| High School | Fruitland |
| City | Fruitland |
| High School District | Fruitland School District #373 |
| Lot Size Units | Acres |
| Lot Size Square Feet | 13503.6 |
| Carport Y/N | false |
| Listing Terms | Cash |
| Elementary School | Fruitland |
| Land Lease Y/N | false |
| Middle/Junior High School | Fruitland |
| Building Area Units | Square Feet |
| Primary Bedroom Level | Main |
| Living Area Units | Square Feet |
| Builder Name | Austin Homes LLC. |
| Standard Status | Active |
| Middle/Junior School District | Fruitland School District #373 |
| Elementary School District | Fruitland School District #373 |
| Legal Description | Lot 1 Block 1 Rivers Edge Subdivision no. 2 |
| LeasableAreaUnits | Square Feet |
| Freehold | IDX |
Interior Features
| Interior Amenities | Breakfast Bar |
|---|---|
| Flooring | Vinyl |
| Air Conditioning Y/N | true |
| Heating Y/N | true |
| Fireplace Y/N | false |
| Above Grade Finished Area | 1800 |
| Total Bedrooms | 4 |
| Main Level Bedrooms | 4 |
| Main Level Bathrooms | 2 |
| Below Grade Finished Area Unit Type | Square Feet |
| LivingAreaSource | Plans |
| Below Grade Finished Area Source | Plans |
| Above Grade Finished Area Source | Plans |
| Above Grade Finished Area Unit Type | Square Feet |
| Total Baths | 2 |
| Bedroom 4 Level | Main |
| Bedroom 3 Level | Main |
| Second Bedroom Level | Main |
Exterior Features
| Parking Features | Attached |
|---|---|
| Lot Features | 10000 SF - .49 AC |
| Water Source | City Service |
| Total Parking | 3 |
| Lot Size Area | 0.31 |
| Foundation Details | Crawl Space |
| Building Area Total | 1800 |
| Lot Dimensions | 110x75 |
| Lot Size Acres | 0.31 |
| Covered Spaces | 3 |
Amenities
- Foreclosure
- Views
- Short Sale
- New Construction
- Adult 55+
- Lease To Own
- No HOA Fees
- Furnished
- Primary On Main
- Air Conditioning
- Seller Finance
- Green
- Fixer Upper
- Horse
- Golf
- Fireplace
- Deck
- Garage
- Basement
- Pool
Property vs Single Family Average in 83619
Price
Year Built

