
New Construction - Primary on Main - Eco Friendly
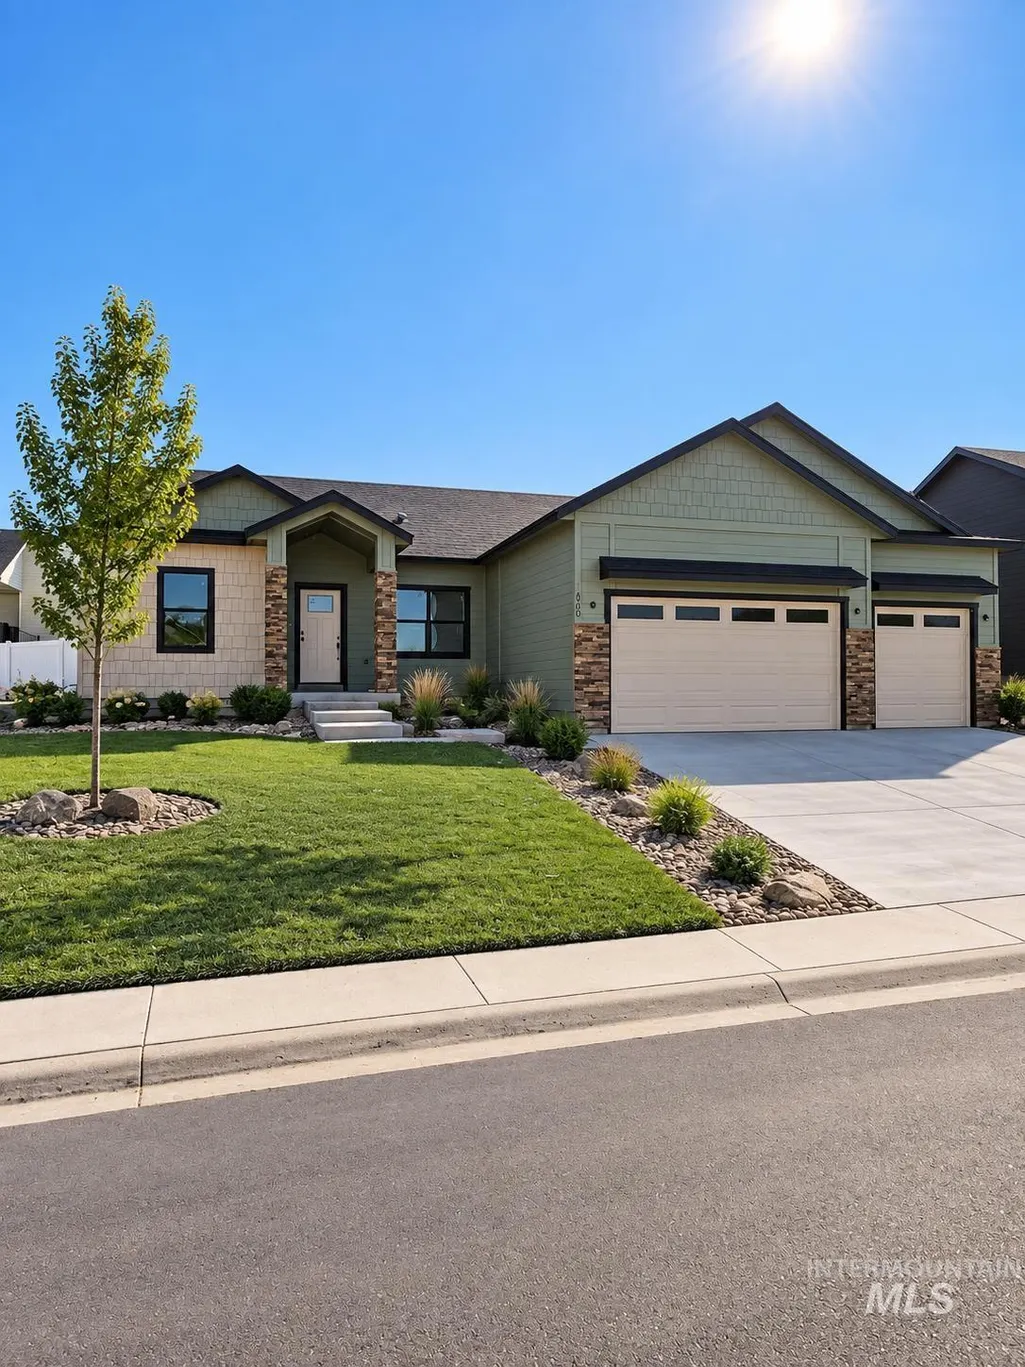
Address
760 Oakmont St, Payette, ID
Price
$ 535,000
Property Attributes
- MLS#99001185
- TypeSingle Family
- Listing Status New
- CountyPayette
- CityPayette
- NeighborhoodPiper Glen Sub
- Zip83661
- Style
- Year Built2026
- Price$ 535,000
- Bedrooms4
- Full Bathrooms2
- Half Bathrooms0
- Sqr Footage1889
- Lot Size0.16 Acres
Data Source:
Intermountain MLS (IMLS)
Property Description
Prepare to fall in love with a kitchen that truly makes a statement! This brand-new 4-bedroom, 1889 sq ft home in Piper Glen is filled with elevated finishes, thoughtful details, and plenty of space to live & entertain. The heart of this home is an incredible kitchen featuring a MASSIVE island, beautiful warm toned wood cabinetry, marble look- quartz countertops, & tile backsplash. A spacious butlers pantry provides abundant storage & prep space. Built-in wall oven, microwave, & convenient pot-filler faucet over the range add a touch of luxury. This is a unique split bedroom floor plan; 4th bedroom can be an office and has a closet. The primary suite offers beautiful finishes, no carpet, along with an impressive bath featuring double sinks, floor-to-ceiling cabinet for exceptional storage, & a beautifully tiled walk-in shower. The spacious walk-in primary closet is outfitted with extensive built-ins, making organization effortless. The additional bedrooms feature plush carpeting. Step outside to an expansive covered patio overlooking a beautifully landscaped and fully fenced backyard. Front landscaping and fencing complete the impressive curb appeal. From the dramatic kitchen and elevated finishes to the luxurious primary suite and generous outdoor living space, this home has an elegant feel that is both sophisticated and welcoming. Truly move-in ready and designed to impress!
| Elementary School | Middle School | High School |
|---|---|---|
| Payette Elementary School | Payette Lakes Middle School | Payette High School |
| Price History | |
|---|---|
| 9/17/2026 | Listed $535,000 |
General Features
| Heating | Forced Air |
|---|---|
| Cooling | Central Air |
| Utilities | Sewer Connected |
| Roof | Composition |
| Appliances | Gas Water Heater |
| HOA Fee | 350 |
| Garage Spaces | 3 |
| Patio/Porch Features | Covered Patio/Deck |
| Construction Materials | Frame |
| Year Built | 2026 |
| Levels | One |
| Property Subtype | Single Family Residence |
| Tax Year | 2026 |
| Current Use | Single Family |
| Ownership | Fee Simple |
| Assoc Fee Paid Per | Annually |
| County | Payette |
| New Construction | true |
| Property Type | Residential |
| HOA | true |
| Attached Garage | true |
| Subdivision Name | Piper Glen Sub |
| Garage Y/N | true |
| Status | New |
| Directions | From N. 16th St. in Payette, E. on 7th Ave. N., N. Sandy Pt St., E. Bandon Dunes Ave., N. on Oakmont St. to address. |
| ModificationTimestamp | 2026-09-17T21:57:28.800Z |
| High School | Payette |
| City | Payette |
| High School District | Payette School District #371 |
| Lot Size Units | Acres |
| Lot Size Square Feet | 6969.6 |
| Carport Y/N | false |
| Listing Terms | Cash |
| Green Building Verification Type | ENERGY STAR Certified Homes |
| Elementary School | Payette |
| Land Lease Y/N | false |
| Middle/Junior High School | Payette Lakes |
| Building Area Units | Square Feet |
| Primary Bedroom Level | Main |
| Living Area Units | Square Feet |
| Builder Name | Richards Enterprises LLC |
| Standard Status | Active |
| Middle/Junior School District | Payette School District #371 |
| Elementary School District | Payette School District #371 |
| Legal Description | Piper Glen Sub 4 Blk 13 Lot 3 |
| LeasableAreaUnits | Square Feet |
| Freehold | IDX |
Interior Features
| Interior Amenities | Bath-Master |
|---|---|
| Flooring | Carpet |
| Kitchen Level | Main |
| Air Conditioning Y/N | true |
| Heating Y/N | true |
| Fireplace Y/N | false |
| Above Grade Finished Area | 1889 |
| Total Bedrooms | 4 |
| Main Level Bedrooms | 4 |
| Main Level Bathrooms | 2 |
| Below Grade Finished Area Unit Type | Square Feet |
| LivingAreaSource | Plans |
| Below Grade Finished Area Source | Plans |
| Above Grade Finished Area Source | Plans |
| Above Grade Finished Area Unit Type | Square Feet |
| Total Baths | 2 |
| Bedroom 4 Level | Main |
| Bedroom 3 Level | Main |
| Second Bedroom Level | Main |
Exterior Features
| Fencing | Full |
|---|---|
| Parking Features | Attached |
| Lot Features | Standard Lot 6000-9999 SF |
| Water Source | City Service |
| Total Parking | 3 |
| Lot Size Area | 0.16 |
| Foundation Details | Crawl Space |
| Building Area Total | 1889 |
| Lot Dimensions | 73x100 |
| Lot Size Acres | 0.16 |
| Road Surface Type | Paved |
| Other Parking | Garage: 741sqft |
| Covered Spaces | 3 |
Amenities
- Foreclosure
- Views
- Short Sale
- New Construction
- Adult 55+
- Lease To Own
- No HOA Fees
- Furnished
- Primary On Main
- Air Conditioning
- Seller Finance
- Green
- Fixer Upper
- Horse
- Golf
- Fireplace
- Deck
- Garage
- Basement
- Pool
Property vs Single Family Average in 83661
Price
Year Built

